Home > Services > Full-House
Solution Blueprint
Custom Full-House Renovations
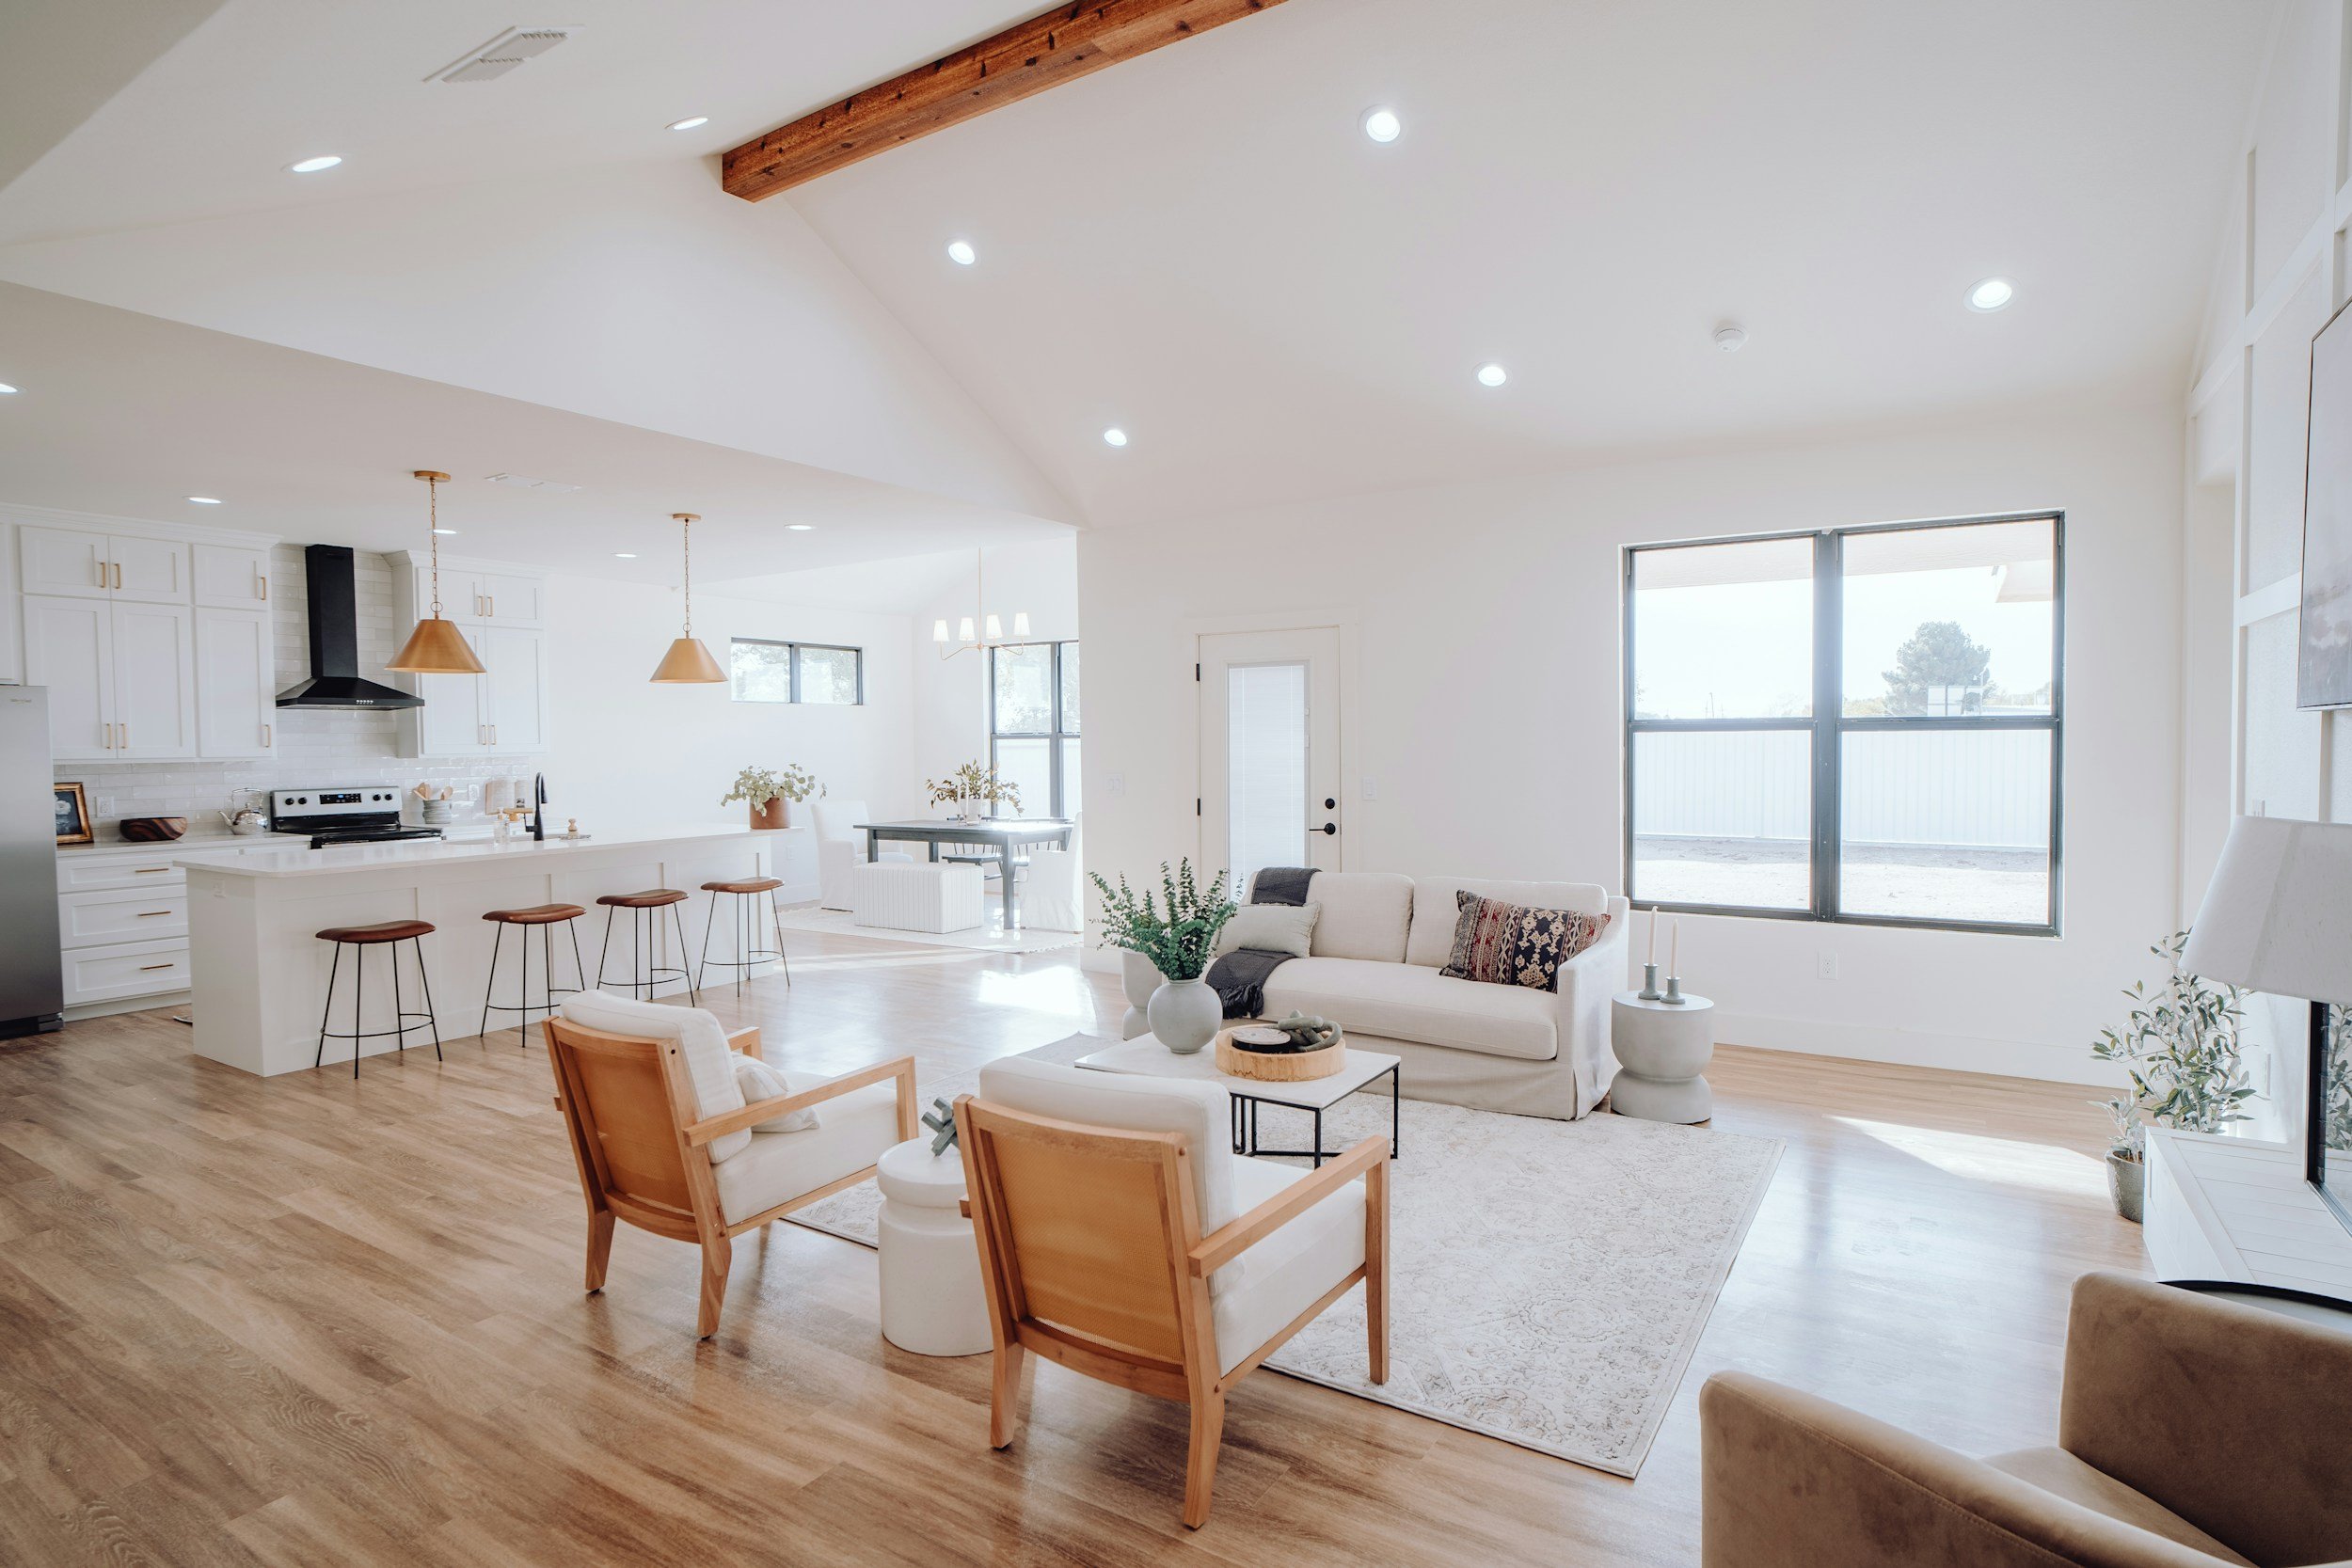
Give your home a total refresh with comprehensive renovations that reimagine and rebuild every space to fit your evolving needs. We manage the entire process — from initial design through final walkthrough.
Phase 01 — Diagnosis
Whole-Home Audit
We perform a comprehensive evaluation of every system in your home — structural, mechanical, electrical, and plumbing — to create a phased renovation plan that addresses everything from foundation to finishes.
Phase 02 — Intervention
Complete Rebuild
Our full-service team coordinates every trade — framing, electrical, plumbing, HVAC, insulation, drywall, flooring, cabinetry, and finishes — managing the project timeline so your home comes together efficiently.
Phase 03 — Preservation
Final Commissioning
Every system is tested, every surface inspected, and every detail verified. We conduct a comprehensive walkthrough with you, provide documentation for all work, and ensure everything meets our 25-year quality standard.
Scope of Work
✓ Comprehensive home assessment
✓ Architectural planning & permits
✓ Structural & framing work
✓ Electrical & plumbing systems
✓ HVAC & insulation upgrades
✓ Interior finishing & millwork
✓ Exterior renovation coordination
✓ Final inspection & documentation
Full Home Renovations FAQ
-
It depends on the scope of work. For extensive renovations, temporary relocation may be recommended, but we'll discuss your options before work begins.
-
Absolutely. We have experience updating older homes while preserving their character and improving functionality.
-
When permits are necessary, we'll help guide you through the process and ensure your project meets local building requirements.
-
We carefully plan each project, maintain clear communication, and coordinate every stage to keep work moving efficiently.
Other Solutions
Get Expert Full-House Service
Share your vision and we'll shape your space with care, quality, and 25+ years of craftsmanship.